
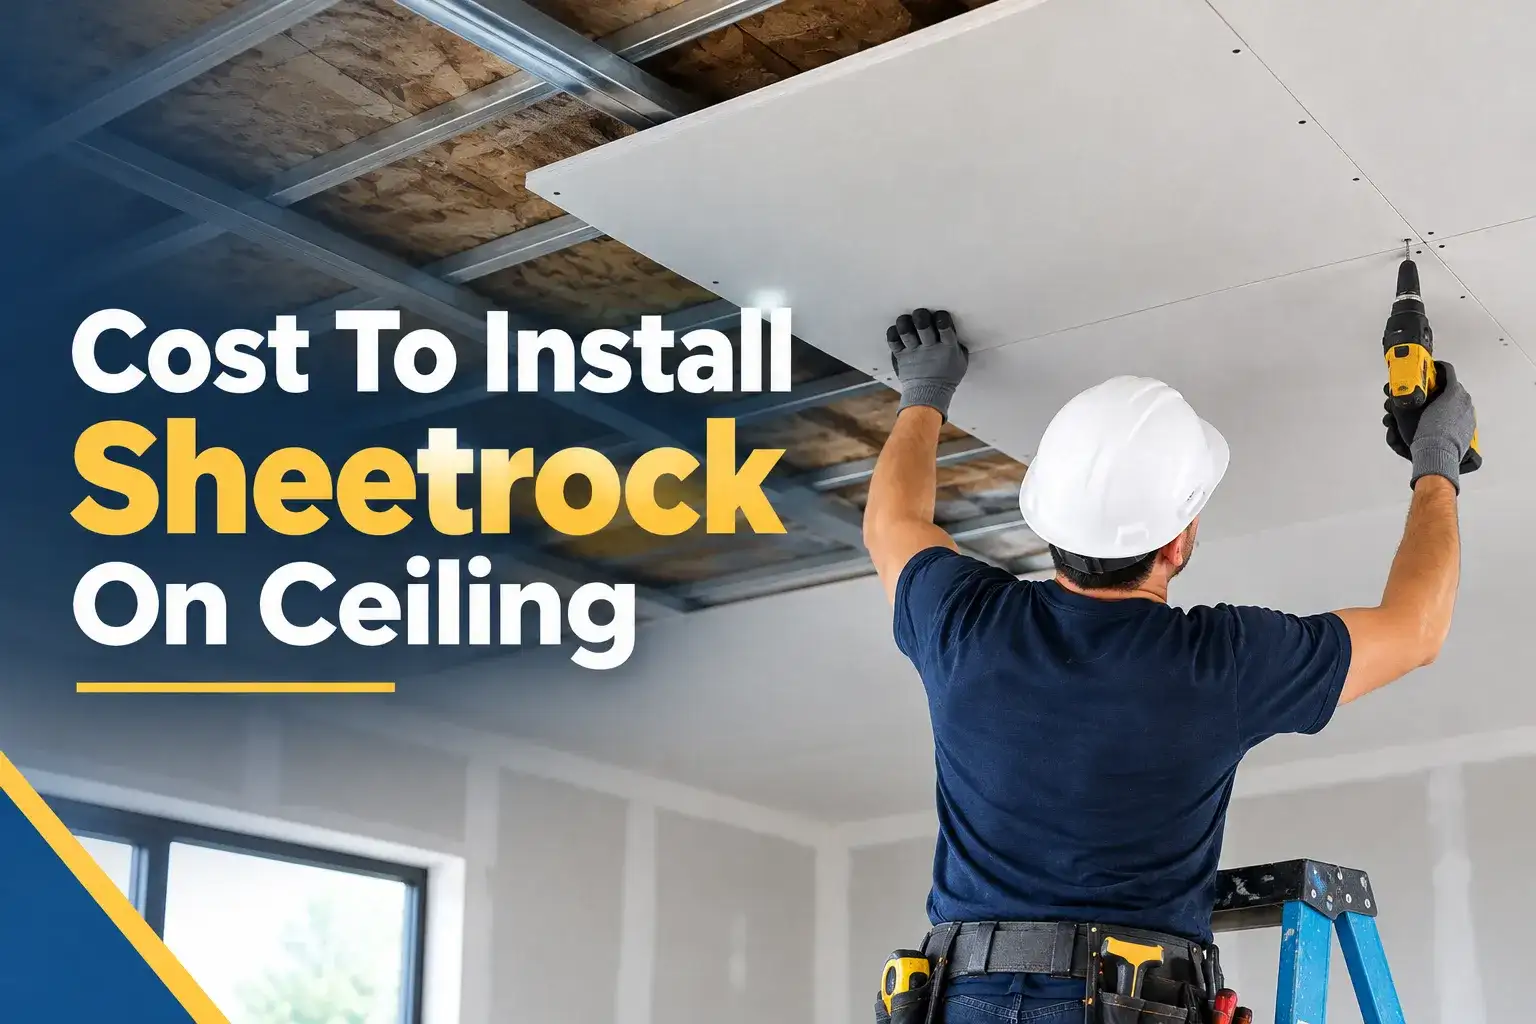
Sheetrock is one of the most famous types of drywall that can be used on ceilings. But when it comes to the installation, there is a number of confusions. The cost to install sheetrock on a ceiling generally depends on the ceiling’s square footage, drywall thickness, labor rates, and finishing requirements.
It is important to estimate before you move forward with the installation process on the ceiling. Normally, the cost to install sheetrock on the ceiling is about $2.50 to $4.50 per square foot. However, it depends on the type of material you choose and the labor hours in the realtime. Additional expenses may apply for removing old materials, repairing ceiling framing or applying a smooth, paint ready finish. Come with me to explore the cost to install sheetrock on the ceiling in Texas.
How Much Does It Cost to Install Sheetrock on a Ceiling?
As I mentioned earlier, for a typical residential project, homeowners can use $2.50 to $.50 per square foot as a preliminary budgeting range for installing and finishing ceiling sheetrock. The actual price depends on the size of the ceiling, the type of drywall, the condition of the framing, and the amount of labor required.
| Ceiling Size | Estimated Total Cost |
| 100 sq. ft. | 250–450 |
| 200 sq. ft. | 500–900 |
| 300 sq. ft. | 750–1,350 |
| 500 sq. ft. | 1,250–2,250 |
| 1,000 sq. ft. | 2,500–4,500 |
| 1,500 sq. ft. | 3,750–6,750 |
| 2,000 sq. ft. | 5,000–9,000 |
In this table, you can view the average cost of the sheetrock drywall installation. These figures are preliminary estimates, not guaranteed contractor quotes. They assume a relatively straightforward installation with standard finishing and exclude major framing repairs, extensive demolition, and other separately priced work.
What Is Included in Sheetrock Ceiling Installation?
A complete installation of the sheetrock includes a number of components, including drywall materials. From preparation of the surface to installation and finishing, there are a number of materials and equipment used. Before installation, you should make a list of all the materials.
- Sheetrock Drywall Panels
- Drywall Screws
- Joint Tape
- Joint Compound
- Drywall Corner Bead
- Drywall Adhesive
- Ceiling Framing Materials
- Furring Strips
- Drywall Primer
- Ceiling Paint
- Sandpaper
- Acoustic Sealant
- Insulation
- Vapor Retarder
- Fire-Rated Drywall Panels
- Protective Sheeting
- Drywall Patching Compound
These are the materials that you need when it comes to calculating the cost of the sheetrock installation. However, there are other factors involved, such as labor and hidden expenses.
What Is Included in Sheetrock Ceiling Installation?
A complete installation involves several stages, from preparing the ceiling framing to producing a smooth, finished surface.
1. Preparing the Ceiling Framing
Before installation, contractors inspect the ceiling joists or metal framing to ensure they provide suitable support. Uneven framing, damaged members, and obstructions may require correction before the drywall panels are installed.
2. Measuring and Cutting Drywall Panels
Installers measure the ceiling, plan the panel layout, and cut the boards around walls, beams, recessed lights, and other openings. Proper planning reduces material waste and helps position joints appropriately.
3. Hanging and Fastening Sheetrock
Drywall panels are lifted into place and fastened to the framing with the specified screws or other approved fastening system. Larger panels may require additional workers or a drywall lift to improve handling and installation efficiency.
4. Taping and Applying Joint Compound
After the panels are secured, installers apply joint tape and compound to seams, cover fasteners, and smooth the joints. Multiple applications may be necessary to achieve the specified finish.
5. Sanding and Surface Preparation
Once the compound has dried, the surface is sanded and inspected for imperfections. A smooth ceiling generally requires careful finishing because overhead lighting can make uneven joints and ridges more noticeable.
6. Priming and Painting
Primer prepares the finished drywall for paint and helps produce a more uniform appearance. Painting may be included in a complete finishing package or priced separately by the contractor.
Factors That Affect the Cost to Install Sheetrock on a Ceiling
Several factors influence the final project price. Understanding them helps homeowners and contractors prepare more accurate budgets.
Ceiling Size and Layout
The ceiling’s square footage determines the basic quantity of drywall required. Larger projects may benefit from more efficient labor and material handling, reducing the cost per square foot.
However, irregular layouts, soffits, beams, and numerous openings increase cutting time and material waste. Accurate measurements help contractors calculate quantities and avoid unnecessary purchases.
Drywall Thickness and Type
The type of drywall affects both material cost and installation requirements.
- 1/2-inch drywall: Common in residential applications where permitted by the ceiling framing and product specifications.
- 5/8-inch drywall: Often specified for particular fire-resistance, sound-control, or ceiling-span requirements.
- Moisture-resistant drywall: Used in appropriate applications where moisture resistance is needed and the product is approved for that location.
- Fire-rated drywall: Used as part of assemblies requiring specified fire resistance.
- Specialty drywall: Selected for acoustic, impact, or other performance requirements.
The correct material depends on building codes, manufacturer instructions, framing spacing, and the intended use of the space.
Ceiling Height and Accessibility
Standard-height ceilings are generally easier to work on than vaulted, sloped, or high ceilings. Difficult access may require scaffolding, drywall lifts, additional workers, and more setup time.
Occupied homes can also require protective coverings for furniture, flooring, and fixtures, increasing labor requirements.
Labor Rates and Location
Drywall installation rates vary by region, contractor availability, project size, and local construction costs. Labor prices in major metropolitan areas may differ from those in smaller markets.
For reliable budgeting, contractors should use current local labor rates rather than relying exclusively on national averages.
Framing Condition
Damaged joists, uneven framing, loose connections, and sagging sections can increase installation costs. Contractors may need to repair or adjust the framing before fastening the new drywall.
Addressing these problems early can help prevent uneven surfaces, cracked joints, and future repairs.
Finishing Requirements
A smooth, paint-ready ceiling generally requires careful taping, compound application, sanding, and inspection. Textured finishes involve different application methods and may have different labor requirements.
Primer and paint can add to the total project cost. Confirm whether the quote includes these finishing stages.
How Much Does It Cost to Replace Sheetrock on a Ceiling?
Replacing existing ceiling sheetrock usually costs more than installing drywall on newly prepared framing because the project may require demolition, debris removal, and repairs.
The total cost depends on the area being replaced and the condition of the existing ceiling. A small damaged section may need only a patch, while extensive water damage or sagging panels may require full replacement.
A replacement estimate should account for:
- Removing the existing drywall
- Collecting and disposing of debris
- Inspecting the exposed framing
- Repairing damaged framing, if necessary
- Purchasing and installing new drywall
- Taping, finishing, and sanding joints
- Replacing insulation when required
- Priming and painting the completed surface
If water damage caused the problem, the source of the moisture should be corrected before installing new drywall. Otherwise, the replacement ceiling may develop similar problems.
How to Calculate Sheetrock Ceiling Installation Costs
A basic estimate uses the ceiling’s surface area and the applicable installation rate.
Formula:
Total Cost = Ceiling Area × Cost per Square Foot
For example, consider a room measuring 20 feet long and 15 feet wide.
- Ceiling area: 20 × 15 = 300 square feet
- Assumed installed rate: $3.50 per square foot
- Base installation cost: 300 × $3.50 = $1,050
- Additional framing repairs: $250
- Additional painting work: $150
- Illustrative total budget: $1,450
This example assumes that the additional repairs and painting are not already included in the installed rate. Actual costs depend on the project scope and local pricing.
How Many Sheetrock Sheets Do You Need?
A standard 4 × 8-foot drywall sheet covers 32 square feet before accounting for cuts and waste.
For a 300-square-foot ceiling:
300 ÷ 32 = 9.375 sheets
The mathematical minimum is 10 full sheets. However, the actual order may require 11 or more panels depending on the ceiling layout, cutting waste, and material damage.
A detailed material takeoff should account for room dimensions, panel orientation, framing direction, and openings. This helps prevent material shortages and unnecessary purchases.
How to Reduce Sheetrock Ceiling Installation Costs
Homeowners and contractors can control installation costs through accurate planning and careful coordination.
- Measure accurately: Calculate the actual ceiling area and account for sloped or irregular surfaces.
- Plan panel placement: Reduce unnecessary cuts and material waste.
- Compare itemized quotes: Check that each contractor includes equivalent materials, labor, and finishing.
- Coordinate electrical and HVAC work: Confirm fixture locations and required openings before installing drywall.
- Repair framing early: Correct unsuitable framing before hanging the panels.
- Choose suitable materials: Follow code and manufacturer requirements without paying for unnecessary specifications.
- Coordinate deliveries: Reduce material handling, delays, and damage.
- Define the finishing scope: Specify whether the ceiling needs a smooth finish, texture, primer, or paint.
- Budget for unexpected work: Allow for concealed damage and other unforeseen site conditions.
For larger projects, a detailed drywall takeoff can help establish accurate quantities and reduce avoidable purchasing errors.
Why Accurate Estimating Matters for Ceiling Drywall Projects
A reliable sheetrock ceiling estimate requires more than multiplying the ceiling area by a general price. Contractors must calculate drywall quantities, fasteners, joint compound, tape, labor hours, equipment requirements, and any additional preparation or finishing work.
A detailed construction estimate helps contractors:
- Calculate material quantities before purchasing.
- Separate drywall hanging and finishing labor.
- Account for ceiling height, cutouts, and difficult access.
- Identify demolition, disposal, and framing repair costs.
- Compare subcontractor bids using a consistent scope.
- Reduce material shortages and project delays.
- Establish a more dependable construction budget.
For residential developments, commercial interiors, and multi-unit projects, professional estimating can help coordinate drywall quantities with other trades and the overall construction schedule.
Frequently Asked Questions
How much does it cost to install sheetrock on a 12 × 12 ceiling?
A 12 × 12-foot ceiling covers 144 square feet. At an illustrative installed rate of 2.50–4.50 per square foot, the preliminary budget would be 360–648. Additional work, such as painting, insulation, or framing repairs, may increase the total.
Is it more expensive to install sheetrock on a ceiling than on walls?
Ceiling installation can cost more per square foot because workers must lift and support the panels overhead. Ceiling height, framing, drywall thickness, and accessibility influence the final price.
Does sheetrock ceiling installation include painting?
Not always. A standard installation quote may include hanging, taping, and sanding but exclude primer and paint. Confirm the contractor’s scope before comparing prices.