
Walk into any finished building in Texas — a hospital in Houston, an office tower in Dallas, a school in San Antonio, or a warehouse along the I-35 corridor — and most of what makes it livable is hidden behind the walls and above the ceilings. Air conditioning that survives a Texas summer, wiring that powers everything from lighting to data centers, and piping that delivers clean water and carries waste away: these are the mechanical, electrical, and plumbing systems, known collectively in the construction industry as MEP.
MEP estimating is the process of calculating, in advance, exactly what those three systems will cost to build. Before a single duct is hung or a wire is pulled, someone has to count every component on the drawings, price every material, and forecast every labor hour. That forecast decides whether a contractor wins the bid, whether the project stays on budget, and often whether the job is profitable at all. In this guide, we’ll break down what MEP estimating actually involves, look at each of the three trades individually, explain why they are almost always estimated together, and walk through how the process plays out on real construction projects across Texas.
What Is MEP Estimating? A Clear Definition
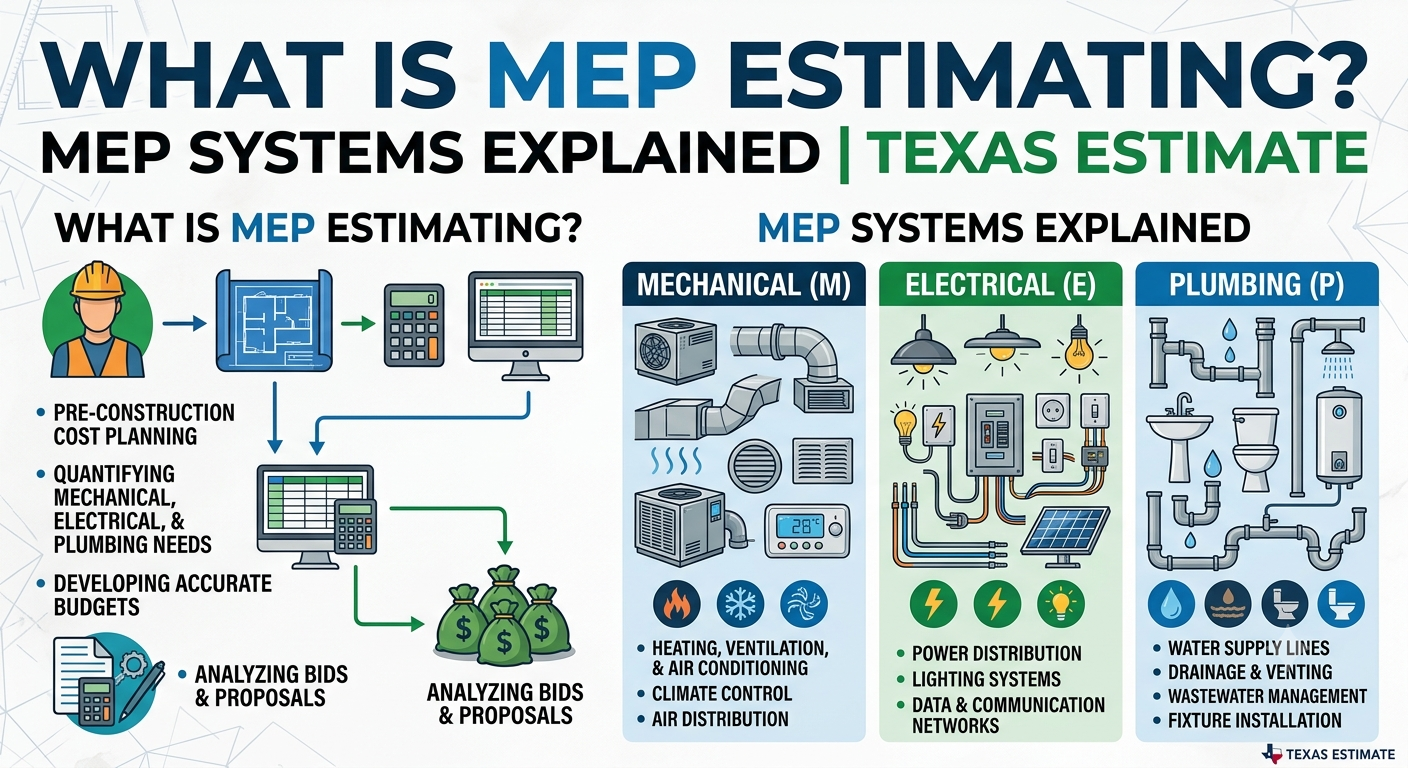
MEP estimating is the specialized branch of construction cost estimating that focuses on a building’s mechanical, electrical, and plumbing systems. An MEP estimator studies the project’s drawings and specifications, performs a quantity takeoff (a systematic count and measurement of every pipe, duct, wire, fixture, and piece of equipment), applies current material prices and labor rates, and produces a detailed cost estimate — often organized as a bill of quantities (BOQ) — that contractors use to submit bids and owners use to set budgets.
MEP work typically accounts for 30% to 50% of a building’s total construction cost, and in system-heavy facilities like hospitals, laboratories, and data centers it can climb even higher. That is why MEP estimating is treated as its own discipline: a small percentage error across such a large slice of the budget translates into serious money. On a $20 million commercial project in Travis County, a 5% miss on the MEP scope alone could mean a $300,000 to $500,000 shortfall.
MEP estimates are produced at different stages of a project, and the expected accuracy tightens as the design matures:
- Preliminary (conceptual) estimates — Rough, square-foot or cost-per-ton figures used during feasibility studies, when only concept drawings exist.
- Design-development estimates — Built from partially complete drawings, usually at the 50%–90% design stage, to check the budget before final documents are issued.
- Bid (detailed) estimates — Full quantity takeoffs from completed construction documents, used by mechanical, electrical, and plumbing contractors to submit competitive bids.
- Change-order estimates — Ongoing pricing of design changes, substitutions, and value engineering options once construction is underway.
The ‘M’ in MEP: Mechanical Systems
The mechanical scope centers on HVAC — heating, ventilation, and air conditioning — along with related systems like building exhaust, kitchen ventilation, and sometimes fire protection piping and building controls. In Texas, mechanical systems carry extra weight in the budget for a simple reason: the climate. Cooling loads in Harris County’s humid Gulf Coast air are a different engineering problem than the dry heat of El Paso County or the temperature swings of the Panhandle, and the equipment sizing (and cost) reflects that.
A mechanical estimator’s takeoff typically covers:
- HVAC equipment — Rooftop units, split systems, chillers, boilers, cooling towers, air handling units, VAV boxes, and exhaust fans — usually the single largest line items in the mechanical estimate.
- Ductwork — Measured by the pound of sheet metal or by linear footage, including fittings, dampers, insulation, and hangers. Ductwork takeoff is famously detail-heavy, because every elbow and transition affects both material weight and labor hours.
- Hydronic piping — Chilled water, hot water, condenser water, and refrigerant lines, with valves, pumps, and specialties counted individually.
- Controls — Thermostats, sensors, building automation systems (BAS), and the low-voltage wiring that ties mechanical equipment to a central control platform.
- Load calculations — HVAC load calculations (such as Manual J for residential work or engineered load studies for commercial buildings) drive equipment sizes, which drive cost — an estimator must understand them even if an engineer performs them.
The ‘E’ in MEP | Electrical Systems
The electrical scope runs from the utility connection at the property line to the last receptacle on the wall. Electrical cost estimation is often the most itemized of the three trades, because so much of the cost lives in thousands of small, repetitive components — feet of conduit, feet of wire, boxes, devices, and terminations — where accurate counting matters as much as accurate pricing.
A typical electrical takeoff includes:
- Service and distribution — Transformers, switchgear, panelboards, and feeders that bring power into the building and distribute it — priced per panel schedule and one-line diagram.
- Branch circuits — Conduit and wiring measured by linear footage for every circuit, plus junction boxes, supports, and terminations.
- Lighting fixture takeoff — Interior and exterior fixtures counted piece by piece from the lighting plans, along with switches, dimmers, and lighting controls. Energy codes adopted across Texas jurisdictions increasingly push projects toward LED packages and automated controls, which changes both material and labor pricing.
- Low-voltage systems — Fire alarm, data and communications cabling, security, and audio-visual — often estimated as separate low-voltage packages but coordinated within the electrical scope.
- Emergency and backup power — Generators, transfer switches, and UPS systems, which are significant cost drivers in hospitals, data centers, and critical facilities common in the Dallas–Fort Worth and Austin markets.
The ‘P’ in MEP | Plumbing Systems
Plumbing covers everything that moves water and other fluids through the building: bringing potable water in, distributing it hot and cold, and carrying waste out. A plumbing takeoff also frequently includes natural gas piping, storm drainage, and specialty systems like medical gas in healthcare projects or grease waste in restaurants.
Core elements of a plumbing estimate include:
- Water supply systems — Domestic cold and hot water piping in copper, PEX, or CPVC, measured by size and linear footage, with every fitting, valve, and hanger counted.
- Drainage and vent systems — Sanitary sewer, vent stacks, and storm drainage in cast iron or PVC — sized and routed per code, with slope requirements that affect labor.
- Fixtures and equipment — A fixture count takeoff of every sink, toilet, urinal, drinking fountain, floor drain, and water heater, each carrying both a material price and a rough-in plus trim-out labor allowance.
- Domestic hot water systems — Water heaters, circulation pumps, and mixing valves — with fuel type (gas vs. electric) creating cost interplay with both the mechanical and electrical scopes.
- Specialties — Gas piping, backflow preventers, water softeners, and irrigation stub-outs, which vary widely by project type and by local requirements — municipal utility districts (MUDs) in fast-growing areas like Fort Bend and Montgomery County often add their own connection and metering requirements.

Why Mechanical, Electrical, and Plumbing Are Estimated Together
It’s fair to ask: if these are three different trades, installed by three different contractors, why is ‘MEP estimating’ treated as one discipline? The answer is that the three systems are physically and functionally interconnected — a change in one almost always ripples through the other two.
1. The systems depend on each other to function
Every significant piece of mechanical equipment needs electrical power: a rooftop unit needs a dedicated circuit, a chiller needs heavy feeders, and a building automation system needs low-voltage wiring throughout. Boilers and water heaters need gas piping or electrical connections plus plumbing connections for supply and relief. Condensate from air conditioning equipment has to drain into the plumbing system. If the mechanical engineer upsizes a chiller, the electrical estimate changes (bigger feeder, bigger breaker) and possibly the plumbing estimate too (larger condenser water piping). Estimating the trades in isolation invites exactly these cross-trade costs to fall through the cracks.
2. They compete for the same physical space
Ducts, conduits, cable trays, and pipes all live in the same ceiling plenums, chases, and mechanical rooms. MEP coordination — increasingly done in 3D through BIM (Building Information Modeling) — resolves the clashes, but the estimate has to anticipate the cost consequences: longer routing runs, extra fittings, offsets around structural elements, and the labor premium of working in congested spaces. An estimator who sees all three systems at once can price this realism; one who sees only a single trade cannot.
3. Shared cost structures and schedule logic
The three trades share rough-in and trim-out phases, use overlapping labor classifications, and are affected by the same schedule pressures. General contractors also evaluate bids by comparing the combined MEP number against historical benchmarks (dollars per square foot, cost per ton of cooling). A unified MEP estimate lets owners and GCs see the full systems cost of a building — which is how budgets are actually managed — rather than three disconnected numbers.
The MEP Estimating Process, Step by Step
- 1. Review of drawings and specifications — The estimator studies architectural, structural, and MEP drawings plus the specification book, noting scope boundaries, alternates, and exclusions.
- 2. Quantity takeoff — Using digital takeoff software (or on-screen measurement tools), the estimator measures and counts every component: linear feet of pipe, pounds of duct, footage of conduit and wire, and each fixture, device, and piece of equipment.
- 3. Material pricing — Quantities are priced using current supplier quotes and cost databases. Material pricing is volatile — copper, steel, and electrical gear have seen sharp swings in recent years — so dated pricing is one of the fastest ways to bust an estimate.
- 4. Labor cost estimation — Each installation task is assigned labor units (hours per unit of work), then multiplied by local labor rates. Rates differ meaningfully across Texas: crews in the Austin metro and Travis County market often price differently than crews in Bexar County, the Rio Grande Valley (Hidalgo County), or rural West Texas.
- 5. Equipment and tools — Rented lifts, scaffolding, welding rigs, and trade-specific tooling are added for tasks that need them.
- 6. Markups and final assembly — Overhead, supervision, permits, bonds, insurance, escalation, contingency, and profit complete the estimate, which is then organized into a bid-ready bill of quantities or cost breakdown structure.
What Affects MEP Costs Across Texas
Because Texas is enormous — 254 counties spanning multiple climate zones and dozens of code jurisdictions — MEP costs are never one-size-fits-all. Several regional factors move the numbers:
- Climate zone — Gulf Coast humidity in Harris, Galveston, and Fort Bend County pushes up dehumidification and cooling capacity; hurricane wind-zone requirements affect rooftop equipment anchorage. North Texas projects in Dallas, Tarrant, Collin, and Denton County balance heavy summer cooling with real winter heating loads — a lesson reinforced statewide after major freeze events highlighted pipe insulation and freeze-protection needs.
- Local codes and amendments — Texas cities adopt versions of the International Building, Mechanical, and Plumbing Codes and the National Electrical Code on their own schedules, with local amendments. Houston, Dallas, Austin, San Antonio, Fort Worth, and El Paso each enforce their own amendment packages, and inspection practices differ again in unincorporated county areas and MUD-served developments.
- Labor market conditions — Booming corridors — Austin–Round Rock (Travis and Williamson County), the DFW metroplex, and the Houston suburbs in Montgomery and Fort Bend County — periodically run short of licensed electricians, pipefitters, and HVAC technicians, which raises labor rates and extends schedules.
- Project type and system density — A tilt-wall warehouse in an industrial district prices very differently per square foot than a hospital in the Texas Medical Center, a semiconductor-adjacent facility in Williamson County, or a school district project in the Rio Grande Valley. System density, redundancy requirements, and specialty scopes (medical gas, cleanrooms, kitchens) drive the spread.
Common Challenges in MEP Estimating
- Incomplete or evolving drawings — Bids are often due before designs are fully coordinated, forcing estimators to price ambiguity with qualified assumptions and clearly stated exclusions.
- Price volatility — Equipment lead times and commodity price swings mean a price quoted today may not hold in six months; smart estimates carry escalation and lock in supplier quotes where possible.
- Scope gaps between trades — The cross-trade items — power to mechanical equipment, condensate drains, gas connections — are the classic gaps when trades are estimated separately.
- Labor productivity risk — Underestimating installation hours in congested ceilings, occupied buildings, or fast-track schedules is one of the most common causes of losing money on won bids.
These challenges are exactly why many contractors, developers, and even design firms outsource takeoffs and estimates to dedicated MEP estimating specialists rather than pulling field staff away from active projects to crunch numbers.
Frequently Asked Questions
Is MEP estimating the same as MEP engineering?
No. MEP engineers design the systems — sizing equipment, routing distribution, and stamping drawings. MEP estimators price what the engineers design. The two disciplines overlap in knowledge but serve different phases of the project.
How accurate is an MEP estimate?
It depends on design completeness. Conceptual estimates may carry a ±20–30% range, while detailed bid estimates built from finished construction documents typically aim for accuracy within a few percent — tight enough to bid competitively without eroding profit.
How long does an MEP estimate take?
A small tenant-improvement takeoff might be finished in a day or two; a full detailed estimate for a mid-size commercial building generally takes several days to two weeks, depending on drawing quality and the number of systems involved.
What software do MEP estimators use?
Common tools include digital takeoff and estimating platforms such as Trimble/AutoBid, PlanSwift, Bluebeam Revu, FastPIPE/FastDUCT, ConEst, Accubid, and McCormick, often paired with industry labor-unit databases and BIM models for quantity extraction.
Get Accurate MEP Estimates Anywhere in Texas
If you’re bidding mechanical, electrical, or plumbing work anywhere in the Lone Star State, Texas Estimate is built for you. Our estimators deliver detailed, bid-ready MEP takeoffs and cost estimates for contractors, subcontractors, developers, and design firms across all of Texas — from Houston and Harris County to Dallas, Fort Worth, and the wider DFW metroplex, Austin and Travis County, San Antonio and Bexar County, El Paso, and the fast-growing suburbs of Fort Bend, Montgomery, Collin, Denton, and Williamson County. We combine local Texas pricing data, current labor rates, and fast turnaround so you can bid more work with confidence and protect your margins. Request a quote from Texas Estimate today and put a dedicated MEP estimating team behind your next bid.