

Every successful building in Texas—whether it is a custom home in Travis County, a retail strip in Dallas County, or a warehouse off the Grand Parkway in Harris County—starts long before the first shovel hits the dirt. It starts with a construction cost estimate. Learning how to estimate a building project from the ground up means walking through every single phase of the build, from site clearing to the final coat of paint, and attaching accurate quantities, material prices, labor rates, and markups to each one. This guide breaks down the entire process the way professional estimators across Texas do it, phase by phase, so you can prepare a construction budget, a bid proposal, or a feasibility study with confidence.
Texas is one of the most active construction markets in the United States, but it is also one of the most varied. Soil conditions in Bexar County are nothing like the expansive clay of Tarrant County. Labor rates in Austin and Williamson County run differently than in Lubbock County or Hidalgo County. Hurricane wind-load requirements in Galveston County change structural costs in ways builders in El Paso County never think about. A ground-up estimate has to respect these local realities, which is why this article ties every phase of estimating back to Texas conditions.
Define the Scope of Work and Study the Plans
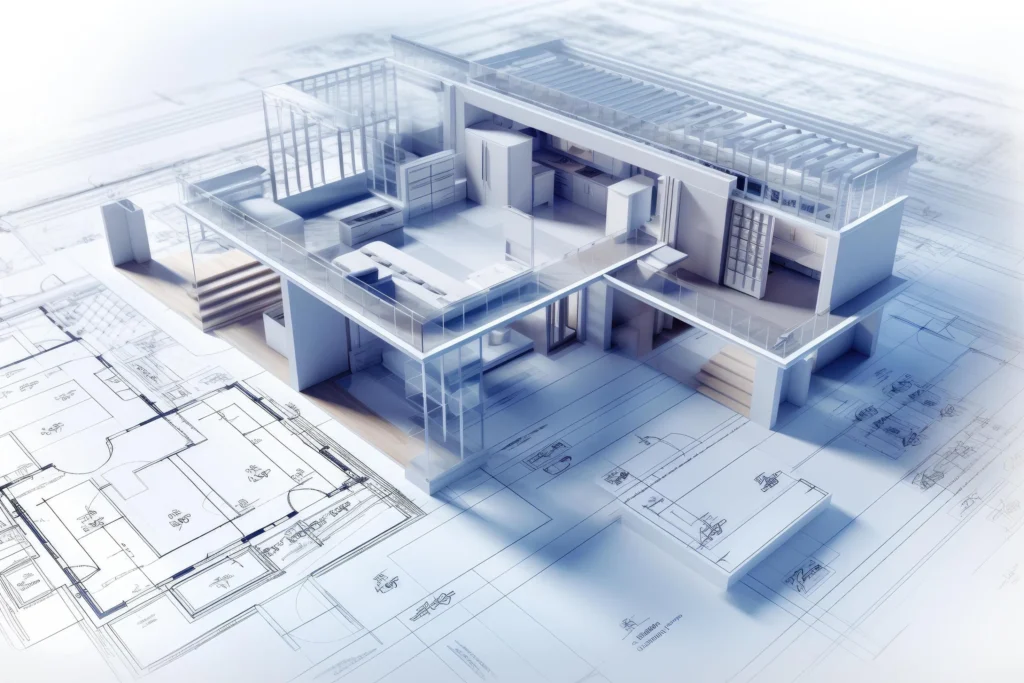
An estimate is only as good as the scope of work behind it. Before you price anything, gather the architectural drawings, structural plans, MEP drawings, geotechnical report, and project specifications. Blueprint reading is the foundation of quantity takeoff—if you misread a wall section or miss a detail callout, every number downstream will be wrong.
At this stage, define the total square footage, number of stories, building use (residential, commercial, industrial), construction type, and quality level of finishes. In fast-growing markets like Collin County and Denton County, developers often begin with a preliminary or conceptual estimate based on cost per square foot, then refine it into a detailed line-item estimate once the design documents mature. Both approaches have a place, but a true ground-up estimate always ends in a detailed bill of quantities.
- Confirm the drawing set is current and note the revision date on every sheet.
- List all exclusions and assumptions in writing—this protects you at bid time.
- Request the geotechnical (soil) report early; in Texas, soil is a cost driver, not a footnote.
Site Work and Land Preparation Costs
Site work is the first physical phase and one of the easiest to underestimate. It includes clearing and grubbing, demolition of existing structures, rough grading, excavation, soil import or export, erosion control, and temporary utilities. In the Texas Hill Country around Travis County and Comal County, rock excavation can multiply site costs, while low-lying parcels in Fort Bend County and Montgomery County often require significant fill dirt, detention ponds, and drainage engineering to meet floodplain requirements.
To estimate site preparation costs, calculate the disturbed area in square feet or acres, the cut-and-fill volumes in cubic yards, and the linear feet of storm, water, and sewer lines that must be brought to the building pad. Get unit pricing from local excavation subcontractors, because haul distances and dump fees vary widely between urban counties like Dallas County and rural areas of West Texas.
Foundation Estimating
The foundation is where Texas geology makes itself felt. Much of North Texas—Tarrant, Dallas, Collin, and Denton Counties—sits on expansive clay that swells and shrinks with moisture, which is why post-tension concrete slab foundations and drilled piers are so common there. Coastal counties such as Galveston and Nueces add wind-load and elevation considerations, while parts of Bexar County and the Edwards Plateau deal with shallow limestone.
A foundation takeoff includes formwork, reinforcing steel or post-tension cables, concrete volume in cubic yards, vapor barriers, and any piers or grade beams. Multiply concrete volume by the local ready-mix price, add pumping charges, and include finishing labor. Always carry a line item for soil testing and engineering, because a slab designed without a geotechnical report is a lawsuit waiting to happen in Texas clay country.
- Slab-on-grade: measure area, thickness, beam trenches, and edge details.
- Pier-and-beam or drilled piers: count piers, depths, and rebar cages individually.
- Include termite pre-treatment—required practice across most of Texas.
Framing and the Structural Shell
Framing turns the estimate from a flat plan into a three-dimensional building. For wood-framed projects, the material takeoff covers plates, studs, headers, joists, rafters or trusses, sheathing, and connectors. For commercial work in places like Harris County or Bexar County, the structural shell may be steel or tilt-wall concrete, priced per ton of steel or per square foot of panel.
Framing lumber prices are volatile, so professional estimators in Texas lock in supplier quotes with expiration dates and add a material escalation allowance on longer projects. Labor for framing is usually bid per square foot by framing crews, and those rates differ noticeably between the Austin metro (Travis and Williamson Counties), the DFW metroplex, and border markets like El Paso County and Webb County. Wind bracing and hurricane clips add real cost within coastal wind zones, so check the applicable wind speed map before finalizing this phase.
Roofing, Windows, and the Exterior Envelope
The building envelope protects everything inside it, and in Texas it takes a beating. Hail corridors across North Texas—Tarrant, Denton, and Collin Counties see some of the highest hail claims in the nation—push many owners toward impact-resistant shingles or standing-seam metal roofs, which changes the roofing estimate substantially. Measure roof area in squares (100 square feet), account for pitch factors, waste, underlayment, flashing, and ventilation.
Exterior wall finishes—brick veneer, stone, stucco, fiber-cement siding—are quantified by square footage minus openings. Windows and exterior doors are counted per unit against the door and window schedule. In the Houston area and along the Gulf Coast, energy code compliance and windstorm certification (WPI-8 in designated Texas coastal counties) add both product cost and inspection fees that must appear in the estimate.

Mechanical, Electrical, and Plumbing (MEP) Systems
MEP systems typically represent 20 to 35 percent of total construction cost on a ground-up building, and they are the phase where estimators lean hardest on subcontractor quotes. Plumbing is estimated by fixture count, linear feet of supply and drain piping, and water heater or equipment selections. Electrical covers the service size, panels, circuits, devices, and lighting fixture packages. HVAC is sized in tons of cooling—no small matter in a state where Harris County and Hidalgo County summers push systems to their limits.
Collect at least three subcontractor bids per trade and normalize them: make sure each bid covers the same scope, includes permits and testing, and states its exclusions. In high-demand corridors like Williamson County, Comal County, and Montgomery County, MEP subcontractors book out months ahead, and their pricing reflects that demand. A good estimator also verifies utility connection fees and impact fees with the local municipality, since these soft costs vary dramatically from city to city across Texas.
Insulation, Drywall, and Interior Finishes
Interior finishes are where the estimate meets the owner’s taste. This phase includes insulation, drywall, paint, flooring, millwork and cabinetry, countertops, interior doors and trim, and specialty items. Insulation is priced by square footage and R-value—Texas energy code drives minimum values, and many builders in Austin and Dallas upgrade further for efficiency. Drywall is estimated by the sheet or by square footage, hung, taped, and finished.
Flooring, tile, and countertop allowances deserve special care. On custom homes in Fort Bend County or the suburbs of Collin County, finish selections can swing the total cost per square foot by 30 percent or more. Establish written allowances for every selection category so the estimate stays honest even when the owner has not made final choices. Count cabinets by linear foot, countertops by square foot, doors and hardware per unit, and paint by wall and ceiling area with the specified number of coats.
Labor Costs and Crew Productivity Across Texas
Labor is roughly 30 to 50 percent of a construction budget, and Texas labor markets are anything but uniform. Metro counties—Harris, Dallas, Tarrant, Travis, and Bexar—offer deep labor pools but higher wage pressure, while smaller markets like Lubbock County, Bell County, or Nueces County may show lower rates but limited crew availability that stretches schedules. When estimating labor, apply local crew rates to production units: board feet framed per day, squares of roofing installed per day, sheets of drywall hung per hour.
Add labor burden—payroll taxes, workers’ compensation insurance, and general liability—on top of base wages. Many first-time estimators price raw wages and lose the margin to burden costs they never included. Schedule duration matters too: a longer schedule means more weeks of supervision, temporary facilities, equipment rental, and general conditions, all of which belong in the estimate.
Permits, Fees, and County-Level Requirements
Soft costs are the silent budget killers. Building permits, plan review fees, impact fees, water and sewer tap fees, third-party inspections, and engineering letters all vary by jurisdiction. A project inside the city limits of Austin (Travis County) faces a very different permitting cost and timeline than a project in unincorporated Montgomery County or a rural parcel in Hays County. Coastal builds in Galveston County require windstorm inspections; projects in flood zones across Harris County and Fort Bend County may require elevation certificates and floodplain development permits.
Call the authority having jurisdiction, get the fee schedule in writing, and put every fee in the estimate as its own line item. Include utility connection and meter fees, and if the site is served by a MUD (municipal utility district)—common in the Houston and DFW suburbs—verify district-specific charges.
Overhead, Profit, Contingency, and Escalation
Once the hard costs are totaled, the estimate is still not finished. Add general conditions (supervision, temporary utilities, dumpsters, portable toilets, site security), then company overhead—the cost of simply running your business—typically 5 to 10 percent. Profit markup follows, commonly 5 to 15 percent depending on project type and competition. Finally, add a contingency allowance: 5 to 10 percent on well-documented projects, more on early-stage designs.
On projects lasting more than six months, include a material escalation factor. Texas construction demand, especially along the I-35 corridor from Bexar County through Travis and Williamson Counties to the DFW metroplex, keeps steady upward pressure on material and labor pricing. An estimate without escalation on a year-long project is a promise you may not be able to keep.
Assemble, Review, and Sanity-Check the Estimate
Bring every phase together in a structured cost breakdown—most Texas estimators organize by CSI divisions or by construction phase. Then sanity-check the bottom line against benchmark cost per square foot data for your building type and region. If a custom home in Denton County prices out far below the local market range, something is missing; if a metal building in Ector County comes in far above it, something is double-counted.
- Cross-check quantities: have a second set of eyes verify the takeoff on big-ticket items like concrete, steel, and lumber.
- Normalize sub bids: compare scope letters line by line before plugging numbers in.
- Document assumptions: every allowance, exclusion, and unit price source should be traceable.
- Version your estimate: as drawings change, so should the estimate—keep a revision log.
Common Estimating Mistakes to Avoid
- Skipping the geotechnical report and underpricing the foundation in expansive clay regions of North and Central Texas.
- Ignoring waste factors on lumber, drywall, tile, and roofing materials.
- Forgetting soft costs—permits, impact fees, utility taps, engineering, and insurance.
- Using statewide average labor rates instead of county-specific pricing.
- Leaving out general conditions and site overhead on longer schedules.
- Presenting a single lump sum with no line-item transparency, which erodes owner trust at bid review.
Final Thoughts
Estimating a building project from the ground up is a discipline: read the plans, quantify every phase from site work through finishes, price materials and labor with local Texas data, layer in soft costs, and protect the number with contingency and escalation. Done well, it turns a set of drawings into a budget an owner can trust and a bid a contractor can win without losing money.
If you would rather have specialists handle the numbers, Texas Estimate is here to help. Our team provides detailed, accurate construction cost estimating and quantity takeoff services for residential, commercial, and industrial projects across the entire state—from Harris County and Dallas County to Travis, Bexar, Tarrant, Collin, Fort Bend, El Paso, and every county in between. Whether you are a contractor preparing a competitive bid, a developer running feasibility numbers, or a homeowner planning a custom build, Texas Estimate delivers professional, bid-ready estimates with fast turnaround and Texas-specific pricing you can build on. Contact Texas Estimate today and get your next project priced right from the ground up.